
Views
Address
16 Pineoak, Aliso Viejo, CA
Price
$ 825,000
Property Attributes
- MLS#LG26161874
- TypeCondos
- Listing Status Active
- CountyOrange
- CityAliso Viejo
- Area Aliso Viejo
- NeighborhoodGlenwood Village (GV)
- Zip92656
- Style
- Year Built1987
- Price$ 825,000
- Bedrooms2
- Full Bathrooms2
- Half Bathrooms1
- Sqr Footage1302
- Lot Size3.1763 Acres
Data Source:
California Regional MLS (CRMLS)
Property Description
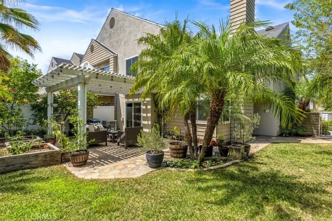
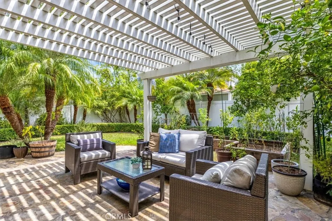
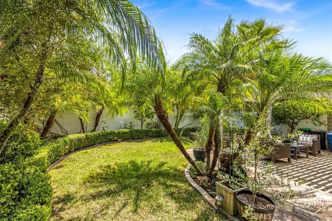
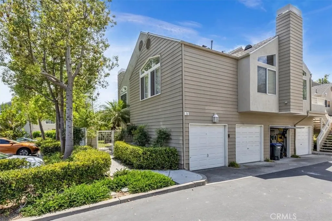
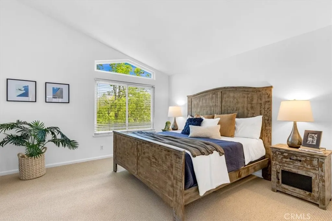
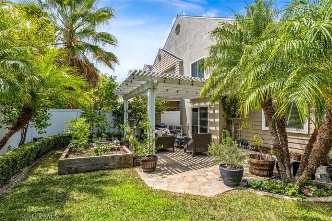
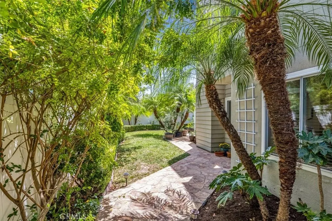
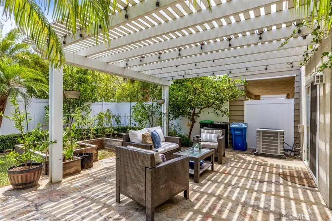
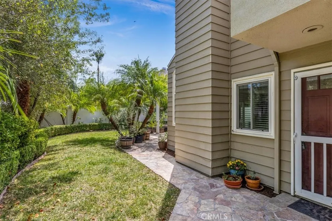
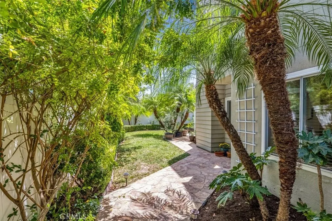
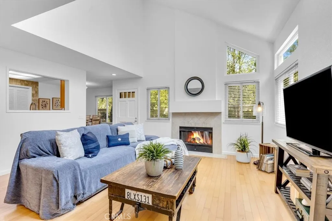
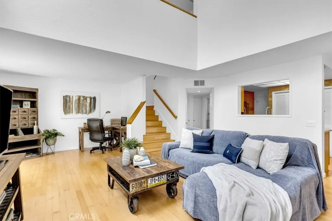
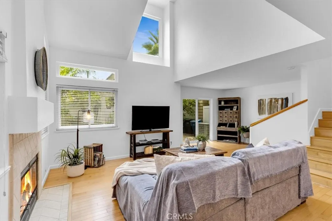
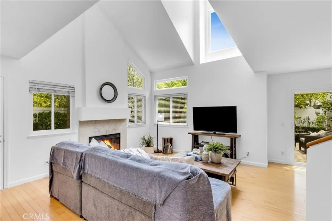
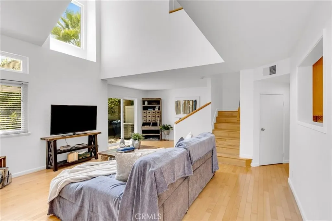
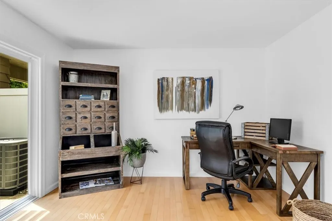
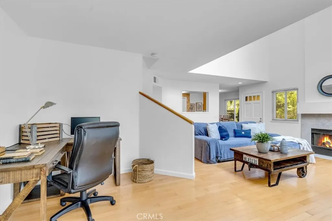
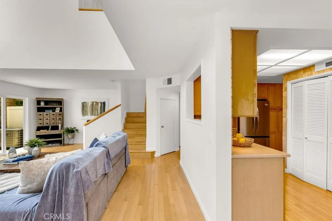
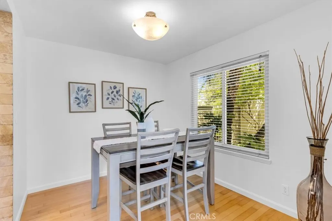
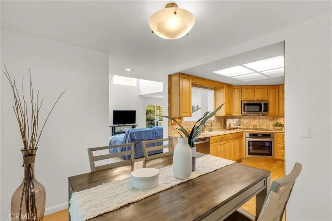
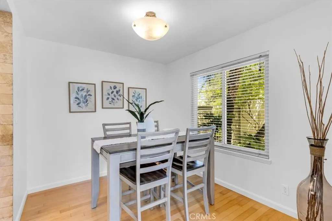
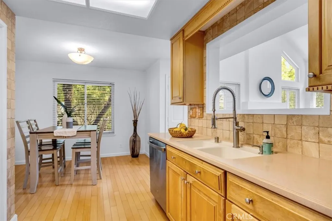
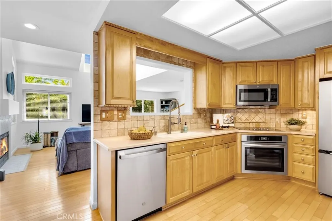
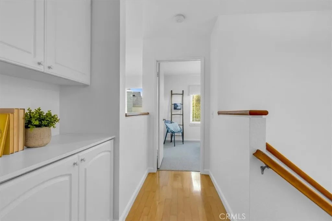
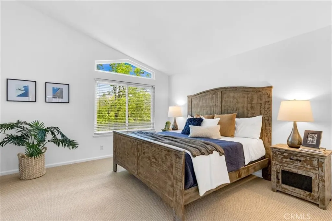
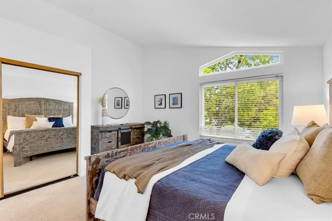
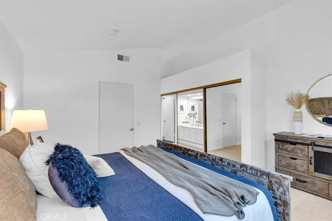
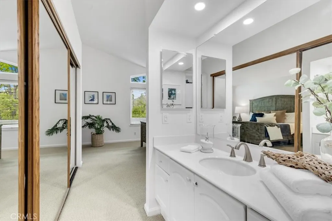
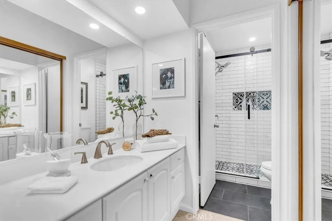
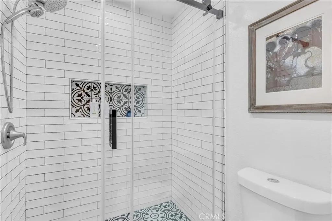
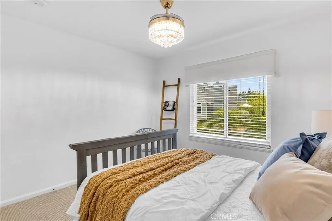
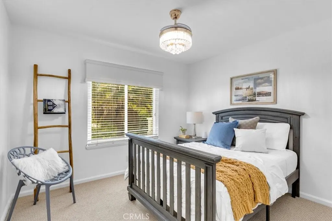
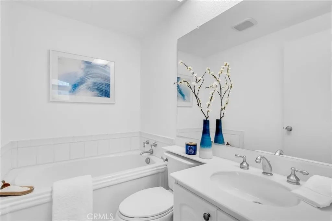
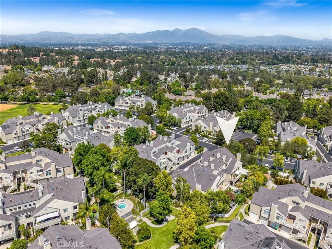
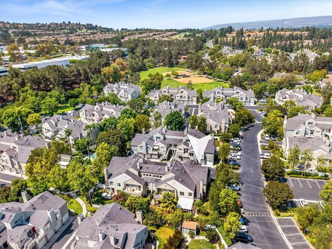
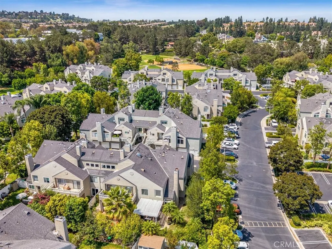
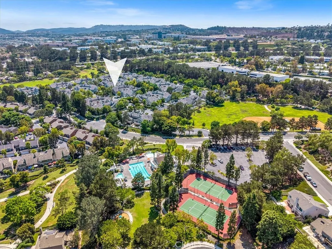
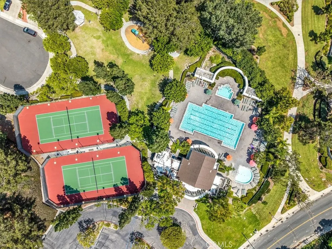
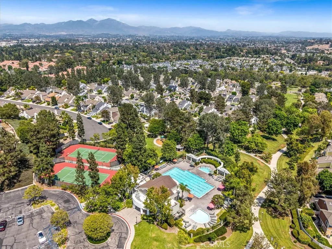
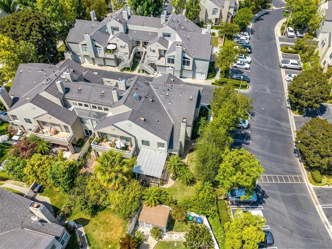
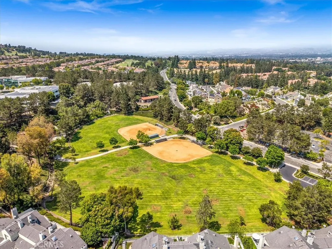
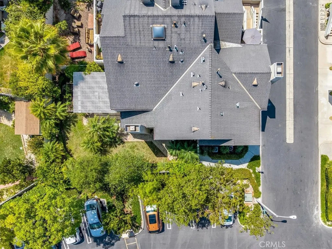
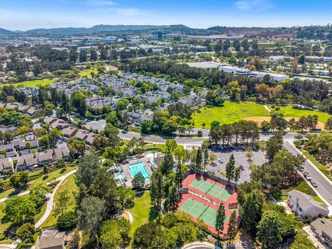
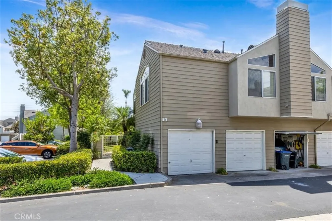
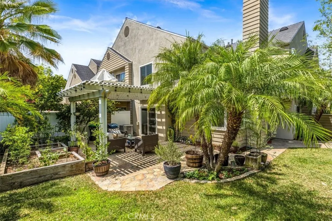
A coveted private wraparound backyard is a rare find in Aliso Viejo condo living, and this charming two-story end-unit home delivers just that. With plenty of room for outdoor dining, entertaining, gardening, or simply relaxing, the yard feels like a true extension of the living space. An established edible garden adds even more character with 2 lemon trees, 2 orange trees, blackberries, strawberries, and artichokes. Inside, this 2-bedroom, 2.5-bath home offers 1,302 sq ft of living space with beautiful wood floors and an abundance of natural light. The living room features dramatic two-story ceilings and a cozy fireplace, creating an open and inviting space. Just off the living room is a versatile den or home office with a sliding glass door leading directly to the private backyard. A separate dining area is conveniently located off the kitchen, which features upgraded cabinetry, new stainless steel appliances, and direct access to the attached one-car garage. Upstairs, both bedrooms feature new carpet, while the spacious primary suite offers high ceilings, a large closet with custom organizers, and a beautifully updated primary shower. The home has also been recently repainted throughout and features a newer heating and air conditioning system. A short walk through the community park leads to outstanding Glenwood Village amenities, including a swimming pool, jacuzzi, tennis and pickleball courts, fitness center, tot lot, and spacious community center. Ideally located just minutes from Aliso Viejo Town Center, walking, biking and hiking trails, beautiful parks, and award-winning schools, this home offers a rare combination of outdoor space, privacy, and convenience in one of Orange County’s most desirable communities.
| Elementary School | Middle School | High School |
|---|---|---|
| Oak Grove Elementary School | Aliso Viejo Middle School | Aliso Niguel High School |
| Price History | |
|---|---|
| 7/28/2026 | Listed $825,000 |
General Features
| Living Area | 1302 |
|---|---|
| Sewer | Public Sewer |
| Heating | Central |
| Cooling | Central Air |
| Utilities | Cable Connected,Electricity Connected,Natural Gas Connected,Sewer Connected,Water Connected |
| Possession | Close Plus 3 Days |
| Roof | Composition |
| Appliances | Dishwasher,Electric Oven,Electric Range,Disposal,Microwave |
| HOA Fee | 480 |
| Garage Spaces | 1 |
| Architectural Style | Traditional |
| Pool Features | Association |
| Security Features | Carbon Monoxide Detector(s),Smoke Detector(s) |
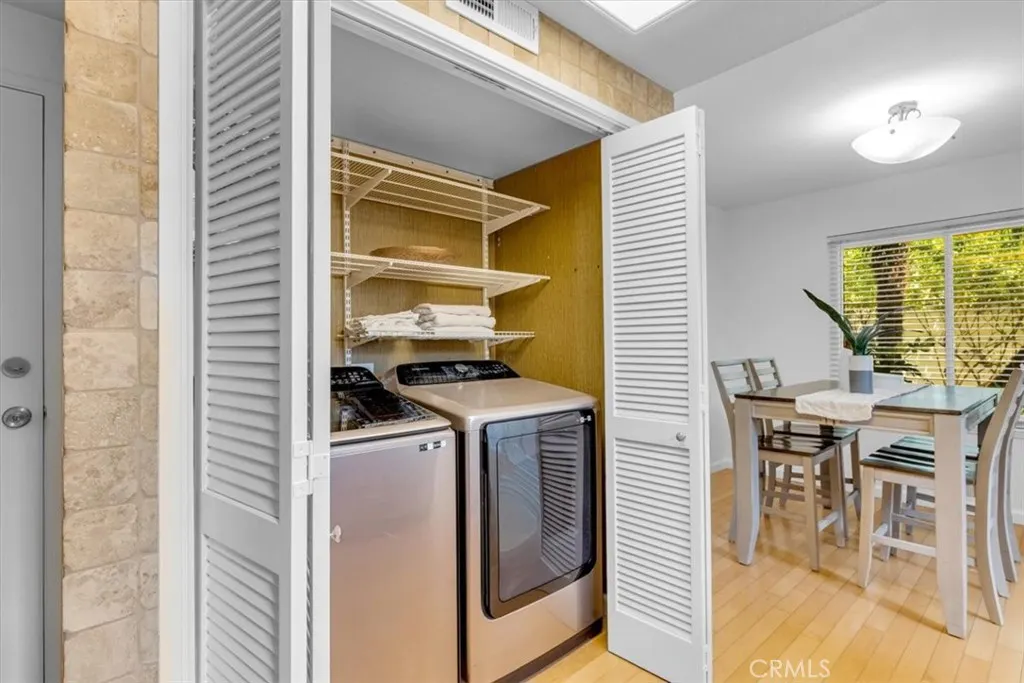
| Exclusions | Fridge and Washer/Dryer, Ceiling Fan in Secondary Bedroom |
| Year Built | 1987 |
| Electric | Electricity - On Property |
| View | Neighborhood,Trees/Woods |
| Stories Count | 2 |
| Levels | Two |
| Property Subtype | Condominium |
| Community Features | Gutter(s),Street Lights,Suburban,Park |
| Accessibility | None |
| HOA Fee 2 | 122 |
| Assoc Fee Paid Per | Monthly |
| County | Orange |
| New Construction | false |
| Property Type | Residential |
| Association Amenities | Clubhouse,Fitness Center,Management,Pickleball,Pool,Pets Allowed,Spa/Hot Tub,Tennis Court(s) |
| HOA | true |
| Attached Garage | true |
| Subdivision Name | Glenwood Village (GV) |
| Garage Y/N | true |
| Full Baths | 2 |
| Special Listing Conditions | Standard |
| Status | Active |
| Directions | Aliso Viejo Pkwy, Left on Cedarbrook, Left on Rainwood, Right on Briarwood, Left on Pineoak |
| High School | Aliso Niguel |
| City | Aliso Viejo |
| Disclosures | Covenants/Restrictions Disclosure,HOA Disclosure |
| Association Name | Glenwood Village |
| Entry Location | 1 |
| Senior Community Y/N | false |
| High School District | Capistrano Unified |
| Number Of Units Total | 1 |
| MLS Area | AV - Aliso Viejo |
| Lot Size Units | Square Feet |
| Lot Size Square Feet | 138360 |
| Listing Terms | Cash,Conventional,1031 Exchange |
| Spa Features | Association |
| HOA Fee 2 Frequency | Quarterly |
| Elementary School | Oak Grove |
| Property Attached Y/N | true |
| Land Lease Y/N | false |
| Current Financing | Conventional |
| Middle/Junior High School | Aliso Viejo |
| Property Condition | Updated/Remodeled |
| Additional Parcels Y/N | false |
| Lease Considered Y/N | false |
| Structure Type | House |
| AssociationName2 | AVCA |
| Living Area Units | Square Feet |
| Builder Name | Mission Viejo Company |
| Standard Status | Active |
| Occupancy Type | Owner |
| Year Built Source | Assessor |
| Tax Lot | 2 |
| Property Sub Type Additional | Condominium |
| Expected Active Date | 2026-08-07 |
| PostalCity | ALISO VIEJO |
Interior Features
| Interior Amenities | Cathedral Ceiling(s),Separate/Formal Dining Room,High Ceilings,Unfurnished,All Bedrooms Up |
|---|---|
| Flooring | Carpet,Wood |
| Fireplace Features | Living Room |
| Total Stories | 2 |
| Common Walls | 1 Common Wall |
| Air Conditioning Y/N | true |
| Heating Y/N | true |
| Window Features | Double Pane Windows,Screens |
| Fireplace Y/N | true |
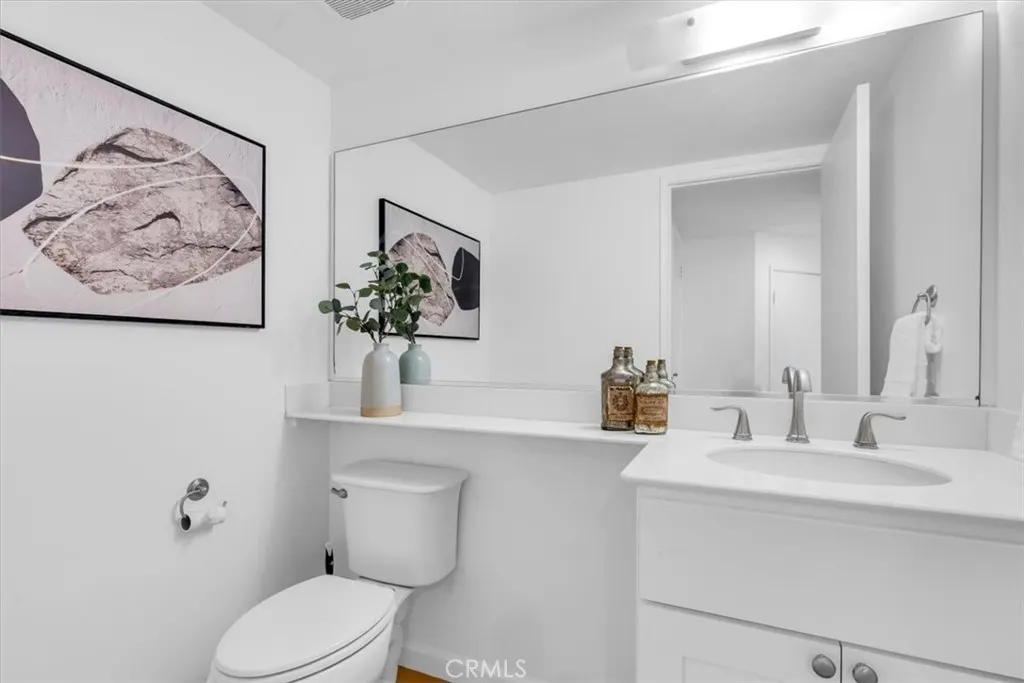
| Half Baths | 1 |
| Laundry Features | Washer Hookup,Electric Dryer Hookup,Gas Dryer Hookup,Inside,Laundry Closet,In Kitchen |
| Total Bedrooms | 2 |
| Entry Level | 1 |
| Main Level Bathrooms | 1 |
| LivingAreaSource | Owner |
| Total Baths | 3 |
Exterior Features
| Exterior Amenities | Rain Gutters |
|---|---|
| Fencing | Excellent Condition,Vinyl |
| Parking Features | Direct Access,Door-Single,Garage Faces Front,Garage |
| Lot Features | Back Yard,Sprinklers In Rear,Lawn,Landscaped,Level,Near Park,Sprinkler System,Street Level,Yard |
| Water Source | Public |
| Total Parking | 1 |
| Lot Size Area | 138360 |
| Foundation Details | Slab |
| Spa | true |
| Lot Size Acres | 3.1763 |
| Road Surface Type | Paved |
| Private Pool | false |
| Lot Size Source | Assessor |
| Door Features | Sliding Doors |
| Road Frontage Type | City Street |
| Builder Model | D |
Amenities
- Foreclosure
- Views
- Short Sale
- New Construction
- Adult 55+
- Lease To Own
- No HOA Fees
- Furnished
- Pets
- Primary On Main
- Air Conditioning
- Seller Finance
- Green
- Fixer Upper
- Horse
- Golf
- Fireplace
- Deck
- Garage
- Basement
- Pool
Property vs Condos Average in 92656
Price
Year Built
 Based on information from California Regional Multiple Listing Service, Inc. as of September 27, 2026 9:18 PM UTC This information is for your personal, non-commercial use and may not be used for any purpose other than to identify prospective properties you may be interested in purchasing. Display of MLS data is usually deemed reliable but is NOT guaranteed accurate by the MLS. Buyers are responsible for verifying the accuracy of all information and should investigate the data themselves or retain appropriate professionals. Information from sources other than the Listing Agent may have been included in the MLS data. Unless otherwise specified in writing, Broker/Agent has not and will not verify any information obtained from other sources. The Broker/Agent providing the information contained herein may or may not have been the Listing and/or Selling Agent.
 This information is deemed reliable but not guaranteed. You should rely on this information only to decide whether or not to further investigate a particular property. BEFORE MAKING ANY OTHER DECISION, YOU SHOULD PERSONALLY INVESTIGATE THE FACTS (e.g.square footage and lot size) with the assistance of an appropriate professional. You may use this information only to identify properties you may be interested in investigating further. All uses except for personal, non-commercial use in accordance with
 The MLS™ Combined LA/Westside MLS® (CLAW): All information deemed reliable but not guaranteed. All properties are subject to prior sale, change or withdrawal. Neither listing broker(s) or information provider(s) shall be responsible for any typographical errors, misinformation, misprints and shall be held totally harmless. Listing(s) information is provided for consumer's personal, non-commercial use and may not be used for any purpose other than to identify prospective properties consumers

